
10 Things People Forget When Building or Remodeling a Home

Building or remodeling a home involves hundreds of decisions. It's easy to focus on the big ones—the floor plan, kitchen finishes, flooring, fixtures and overall design—while overlooking smaller details that can have an outsized impact on how well your home actually works.
Before construction begins, think about how you live today. What frustrates you about your current home? What do you wish were easier? Where do you never seem to have enough storage, power or space?
Here are ten details worth thinking through before construction starts.
1. Storage
It's easy to get caught up in the excitement of your home's new layout, but don't forget about all your extra "stuff": holiday decorations, family keepsakes, extra linens and kitchen gadgets that only come out on special occasions.
Make sure you have a place for everything. This could be as simple as adding plywood in the attic to create usable storage space. Or you may want a dedicated storage closet in the home or garage that's easy to access but keeps clutter out of sight.
Don't forget about bathroom storage, either. Do you have a dedicated linen closet in or near the bathroom? If not, consider incorporating a linen cabinet into the vanity or surrounding cabinetry.
Think about where you keep your belongings today—and how that could be more convenient in your new home.

Think beyond everyday storage. Plan ahead for the things you don't use every day but still need a convenient place to keep.
2. Electrical Outlets
Building code establishes minimum requirements for electrical outlets, but the minimum isn't necessarily enough for the way you live.
During your plan review, talk with your builder about where you may need additional outlets for specific furniture, appliances, artwork or electronics.
Consider:
Do you want to charge a vacuum in the laundry room or a closet?
Would you like to hide a microwave or small appliances in the pantry?
Do you need bathroom outlets for a towel warmer or bidet?
Will you charge a golf cart or electric vehicle in the garage?
Do you have a second refrigerator, freezer or power tools in the garage?
Will your kids use laptops at the kitchen island?
Think about how you use electronics today and what would make daily life easier.
Adding an outlet during construction is much easier than adding one after the walls are finished.

Small electrical details, such as a concealed countertop outlet, can make a big difference in how a space functions.
3. Shower Layout
There are a surprising number of decisions involved in planning a primary bathroom—especially the shower.
Do you want built-in niches for shampoo and soap so bottles aren't lined up along a half wall? Would you like a bench or corner seat where you can sit or rest your foot while shaving?
Then there are the fixtures themselves. A traditional shower head, rain head, hand shower and body sprays can all change how the shower needs to be designed and plumbed.
Think through both how the shower will look and how you'll actually use it every day.

Niches, benches and multiple shower fixtures need to be considered before plumbing and framing are finalized.
4. Kitchen Appliance Locations
You may already know which appliances belong in your dream kitchen. But have you spent enough time thinking about exactly where those appliances should go?
When you open the refrigerator door, will it block an important walkway? Is the refrigerator conveniently located relative to the cooktop? If you're filling a heavy pot at the sink, is the stove close enough that you're not carrying it across the entire kitchen?
Imagine yourself preparing your favorite meal—or cooking a large holiday dinner. Mentally walk through each step.
A beautiful kitchen matters. A beautiful kitchen that's intuitive and easy to use is even better.
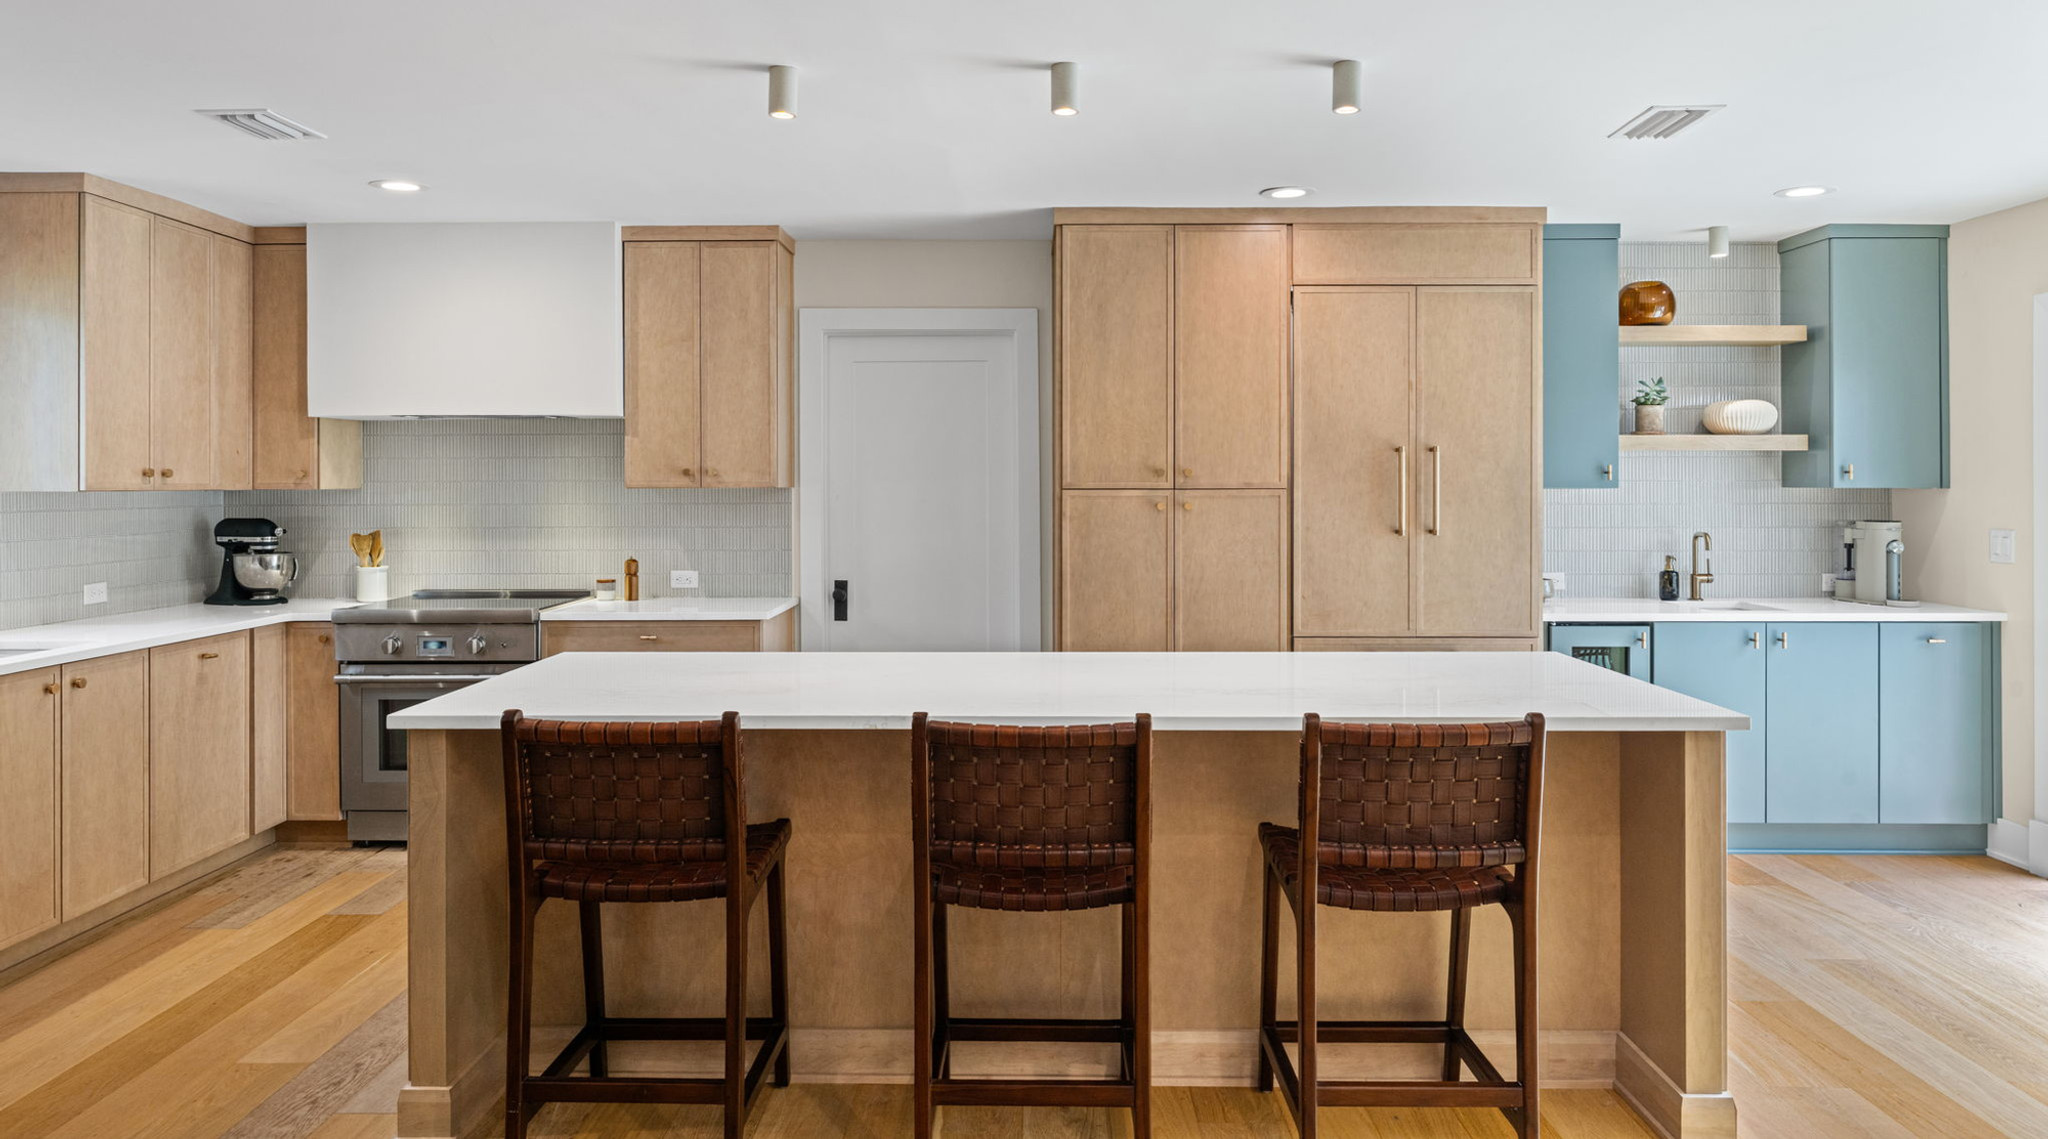
Appliance placement should be planned around how you actually cook and move through the kitchen.
5. Cabinet Space and Layout
Cabinetry is part of your overall storage plan, but it deserves special attention.
Have you ever lived in a kitchen where you couldn't comfortably fit everything you owned? Or found yourself on your knees digging through the back of a lower cabinet looking for an elusive food-storage-container lid?
In a custom home or remodel, the cabinet layout should be customized to the way you live. Detailed cabinet elevation drawings allow you to think through every cabinet before it's built.
Consider features such as:
Deep drawers instead of traditional lower cabinet doors
Pull-out shelves and organizers
An appliance lift for a heavy stand mixer
Glass-front cabinets for displaying special dishes or family china
Dedicated storage for small appliances, trays, spices and cookware
Good cabinet planning can make your kitchen dramatically more comfortable and organized for years to come.
6. Furniture and Equipment Placement
We can't stress this one enough: plan your furniture layout before construction begins.
If a power recliner or office desk will sit in the middle of a room, you may want a floor outlet so electrical cords don't have to run across the floor.
In bedrooms, make sure beds, nightstands and dressers will fit comfortably without interfering with doors or windows.
TV placement deserves consideration, too. Make sure you have enough wall space for the size television you want. If it will be wall-mounted, consider an outlet higher on the wall to hide cords and appropriate blocking or bracing for a large or heavy TV.
Also think carefully about viewing height and distance. Mounting a TV too high can create an uncomfortable viewing angle, particularly when the furniture is relatively close to the screen.
7. Laundry Room Layout
Think about how you actually do laundry and what would make the process easier.
Do you need:
A utility sink for soaking stained clothing?
Cabinets or shelving for detergents and cleaning supplies?
Counter space for folding?
Built-in baskets or hampers for sorting laundry?
A raised platform for front-loading washers and dryers?
A wall-mounted or built-in ironing board?
A thoughtfully designed laundry room can turn an everyday chore into a much more efficient process.
8. Preparing for the Future
Sometimes everything you want simply won't fit into the initial construction budget. That doesn't mean you can't prepare for those features now.
Maybe you'd eventually like a summer kitchen, whole-house water softener or electric vehicle charger.
Even if you're not installing those features today, it may make sense to run the necessary gas line, plumbing, conduit or electrical wiring during construction.
That's usually much easier than having an electrician, plumber or contractor return later and access finished walls, ceilings or attic spaces.
Just because something isn't in today's budget doesn't mean you can't plan for it. Your future self may thank you.
9. Living Through a Remodel
Living in your home during a major remodel can quickly become uncomfortable and disruptive.
Construction means demolition noise, dust, workers moving throughout the house, and periods when power or water may need to be shut off so electrical and plumbing work can be completed safely.
Kitchens and bathrooms may be unavailable for days or even weeks, making normal daily routines difficult.
Living in the home can sometimes affect the construction schedule as well. Contractors may need to work around your family's schedule and living needs, potentially adding time to the project.
For both your comfort and project efficiency, consider making alternative living arrangements during a significant remodel.
10. Balancing Personal Wants With Smart Investment Decisions
Smart upgrades—such as renovating a kitchen or adding a bathroom—can contribute to the future value and marketability of your home. But financial return isn't the only thing that matters.
Your Realtor or designer may recommend a flooring option because it performs well over time and appeals to a broad range of buyers. You may prefer something else because it better reflects your personal taste and how you want your home to feel.
When deciding whether to splurge or save, think about two different kinds of appreciation.
The first is the potential appreciation in your home's market value. The second is how much you appreciate living in your home.
If you plan to sell relatively soon, it may make sense to be conservative with highly personal or expensive selections. But if you expect to live in the home for many years, spending more on something you'll enjoy every day may be worthwhile.
The Best Time to Make These Decisions Is Before Construction
Many of the decisions that make a home truly comfortable aren't the dramatic ones.
They're the details that determine where you plug something in, where you store something, how you move through your kitchen or how easily your home can adapt to your needs five or ten years from now.
That's one of the reasons we put so much emphasis on preconstruction planning at Magnolia Lane. Working through the details before construction begins helps reduce surprises, identify better solutions and create a home that doesn't just look beautiful—it works for the way you actually live.
Planning a custom home or major renovation?
Download our Preconstruction Planning Checklist to see the decisions we recommend working through before construction begins.

Comments